
BEDS4
BATHS3 full 1 partial
SQUARE FEET2,097
MLS#1006884
STATUSActive
PROPERTY TYPEResidential - Single Family
SCHOOLQueens 27
Property Description
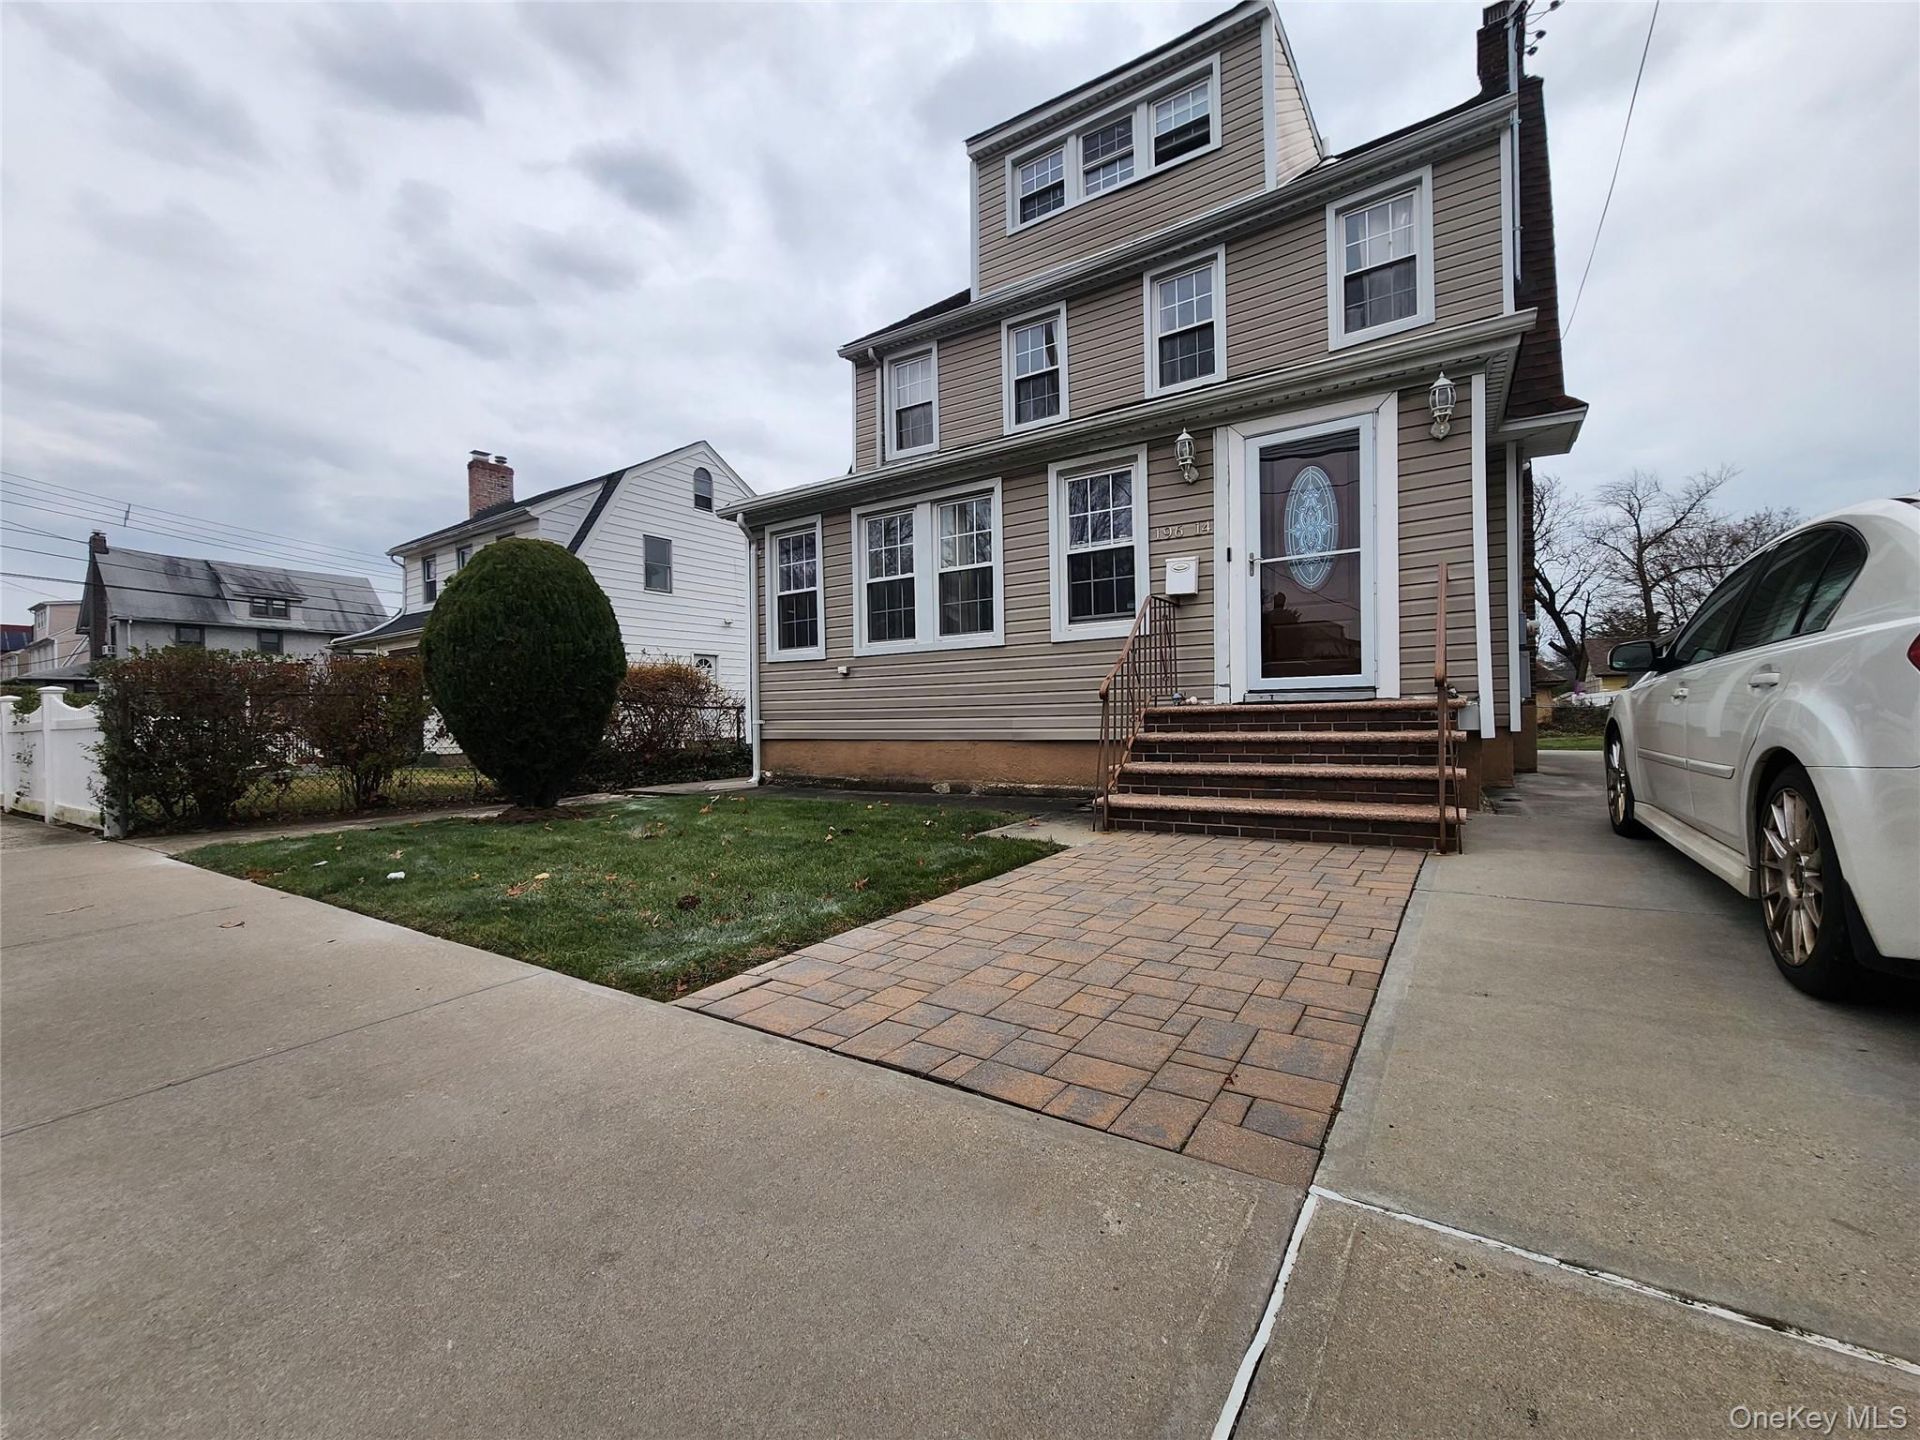
THE HEART OF SAINT ALBANS - NEWLY RENOVATED, AND WELL MAINTAINED FULLY DETACHED AND SINGLE FAMILY PROPERTY (COULD BE SET UP AS MOTHER AND DAUGHTER SEPARATE UNIT WITH PROPER PERMITS) XXX LARGE LIVING ROOMS AND SPACIOUS BACKYARD - PERFECT FOR FAMILY GATHERINGS AND BBQS., PLAY GROUND AND GARDENS (ALL IN ONE) THIS RARE FIND PROPERTY PRESENTS OPPORTUNITY TO LIVE. CATHEDRAL / VAULTED CEILINGS, HIGH HERTZ LIGHTS, FULLY VACANT 1 FAMILY PROPERTY CONSISTING OF LIVING ROOM, DINING AREA, 4 BEDROOMS , 3 FULL BATHROOM AND HALF BATHROOM , NICELY DONE GOURMET KITCHEN WITH SS APPLIANCES WITH GRANITE COUNTER TOP OVER LIVING ROOM, DINING AREA, KITCHEN AND FULL BATHROOM, BOILER ROOM, THIS BEAUTIFUL HOME COMES WITH 2 SEPARATE ENTRANCE PERFECT FOR BIG HOUSEHOLD AND. VERY CLOSE TO SCHOOL, DELI & GROCERY STORES TRANSPORTTATION AND MORE MASSIVE. MOVE IN READY. SPACIOUS BACKYARD - PERFECT FOR GATHERINGS AND BBQS.DRIVE WAY CAN CONTAIN UP TO 4 CARS
Property Features
Property Type: Residential - Single Family
Basement: Yes
Basement: Finished, Full, Walk-Out Access
Cooling: Wall/Window Unit(s)
Heating: Natural Gas
Home Style: A-Frame, Post Modern
Lot Size: 0.09 Acres
Taxes: $5,556
Year Built: 1925
Amenities
Chefs Kitchen
Eat-in Kitchen
Granite Counters
High Ceilings
In-Law Floorplan
Kitchen Island
Open Floorplan
Open Kitchen
Pantry
Recessed Lighting
Smart Thermostat
Washer/Dryer Hookup
Feature Descriptions
Appliances: Dishwasher, Dryer, Freezer, Gas Oven, Gas Range, Microwave, Range, Refrigerator, Stainless Steel Appliance(s), Washer
Attic: Dormer, Finished, Full
Building Area Total: 2097
Exterior: Vinyl Siding
Fencing: Back Yard, Barbed Wire, Chain Link, Front Yard
Flooring: Hardwood, Tile
Heating Zones: 2
Number Of Kitchens: 1
On Market Date: 2026-05-31
Parcel Number: 10892-0007
Parking Features: Driveway
Parking Total: 4
Patio And Porch: Porch
Rental Term: Monthly
Rooms Total: 12
Sewer: Public Sewer
Utilities: Electricity Connected, Natural Gas Connected
Water: Public
Local Schools
High School: Frederick Douglass Acad Vi Hs
Middle School: August Martin High School
Elementary School: Goldie Maple Academy
School District: Queens 27
Estimate Your Payment
Estimated Payment
$ 2,851.85 per month $2,112.06 Principal & Interest $463.00 Property Tax $276.79 Homeowner's InsuranceChange Payment Information
Listed By / Shown By
Listing By
Agency Name: Voro LLC
Agency Contact: 347-458-5542
Shown By
Agent Name: Ryan Duhaney
Agent Phone: (718) 395-5626
Agency Title: Century21 American Homes

19614 104th Avenue | MLS# 1006884
This single family home located at 19614 104th Avenue , Saint Albans, NY 11412 is currently listed for sale with an asking price of $949,000. This property was built in 1925 and has 4 bedrooms and 3 full and 1 partial baths with 2097 sq. ft. 104th Avenue is located within the Queens 27 school district. Search Saint Albans real estate on ryanduhaney.century21americanhomes.com today.