
BEDS5
BATHS2 full 1 partial
SQUARE FEET3,107
MLS#1027295
STATUSActive
PROPERTY TYPEResidential - Single Family
SCHOOLClarkstown
Property Description
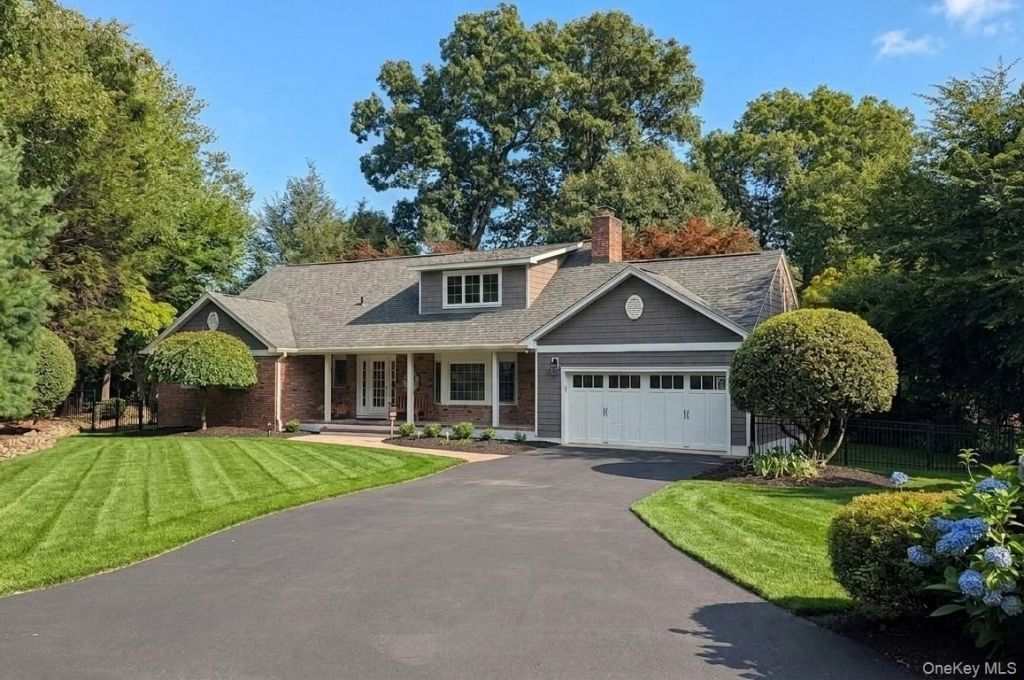
At a great central New City location, this beautifully updated and well maintained colonial cape is move-in ready. The 3,257 finished square feet comfortably offer 5 bedrooms and 2.5 baths, a large chef's kitchen, formal dining and living rooms, a rec room, and office. There was an additional 3rd bathroom added in with no permit. Some appealing and essential property features include a screened back porch, deck, patio, natural gas generator, whole house power surge protection and water filtration. There's plenty of storage inside and out. The community is ideal for those seeking tranquility with easy access to NYC, local parks, shopping, dining, medical practices, and more. You'll love the friendly neighborhood and blue ribbon award winning Clarkstown schools.
Property Features
Property Type: Residential - Single Family
Basement: Finished, Full, Unfinished, Walk-Out Access
Basement: Yes
Cooling: Central Air, ENERGY STAR Qualified Equipment, Zoned
Fireplaces: 1
Garage: 2
Heating: Electric, ENERGY STAR Qualified Equipment, Forced Ai
Home Style: Cape Cod, Colonial, Craftsman
Lot Size: 0.47 Acres
Taxes: $17,881
Year Built: 1958
Amenities
First Floor Bedroom
First Floor Full Bath
Built-in Features
Ceiling Fan(s)
Chandelier
Chefs Kitchen
Crown Molding
Dry Bar
Entrance Foyer
High Speed Internet
His and Hers Closets
Kitchen Island
Low Flow Plumbing Fixtures
Open Kitchen
Primary Bathroom
Quartz/Quartzite Counters
Recessed Lighting
Smart Thermostat
Stone Counters
Walk-In Closet(s)
Washer/Dryer Hookup
Feature Descriptions
Appliances: Convection Oven, Dishwasher, Dryer, Exhaust Fan, Gas Oven, Gas Range, Microwave, Refrigerator, Stainless Steel Appliance(s), Tankless Water Heater, Gas Water Heater
Attic: Dormer, Partial, Pull Stairs
Exclusions: Personal furnishings, electronics and mounts, water softener, budding ann magnolia tree
Exterior: Brick, Energy Star, Fiberglass Insulation, Vinyl Sidi
Fencing: Back Yard
Fireplace Features: Living Room, Wood Burning
Fireplace Y/N: Yes
Flooring: Hardwood, Tile, Wood
GarageY/N: Yes
Heating Zones: 1
Included In Taxes: Sewer, Trash
Inclusions: All kitchen and family room appliances, washer and dryer, and hardwired fixtures
Laundry: Gas Dryer Hookup, In Basement, In Bathroom, Laundry Room, Washer Hookup
Lot Features: Back Yard, Front Yard, Sprinklers In Front, Sprinklers In Rear
Number Of Kitchens: 1
On Market Date: 2026-07-18
Parcel Number: 392089-043-017-0003-036-000-0000
Parking Features: Driveway, Garage, Garage Door Opener, Off Street, Private
Parking Total: 8
Patio And Porch: Covered, Deck, Patio, Porch, Screened
Rental Term: Monthly
Road Responsibility: Public Maintained Road
Rooms Total: 11
Sewer: Public Sewer
Skylight: Y
Special View Info: Neighborhood
Utilities: Cable Available, Cable Connected, Electricity Available, Electricity Connected, Natural Gas Available, Natural Gas Connected, Phone Available, Phone Connected, Sewer Available, Sewer Connected, Trash Collection Public, Water Available, Water Connected
Water: Public
Window Features: Blinds, Casement, Double Pane Windows, ENERGY STAR Qualified Windows, Insulated Windows, Oversized Windows, Screens, Shutters, Skylight(s), Storm Window(s), Triple Pane Windows, Wall of Windows
Local Schools
High School: Clarkstown North Senior High School
Middle School: Felix Festa Achievement Middle Sch
Elementary School: Little Tor Elementary School
School District: Clarkstown
Estimate Your Payment
Estimated Payment
$ 3,969.31 per month $2,191.96 Principal & Interest $1,490.08 Property Tax $287.26 Homeowner's InsuranceChange Payment Information
Listed By / Shown By
Listing By
Agency Name: HomeCoin.com
Agency Contact: 888-400-2513
Shown By
Agent Name: Ryan Duhaney
Agent Phone: (718) 395-5626
Agency Title: Century21 American Homes

21 Hillside Drive | MLS# 1027295
This single family home located at 21 Hillside Drive , New City, NY 10956 is currently listed for sale with an asking price of $984,900. This property was built in 1958 and has 5 bedrooms and 2 full and 1 partial baths with 3107 sq. ft. Hillside Drive is located within the Clarkstown school district. Search New City real estate on ryanduhaney.century21americanhomes.com today.