
BEDS3
BATHS1 full
SQUARE FEET1,030
MLS#887930
STATUSPending
PROPERTY TYPEResidential - Single Family
SCHOOLSachem
Property Description
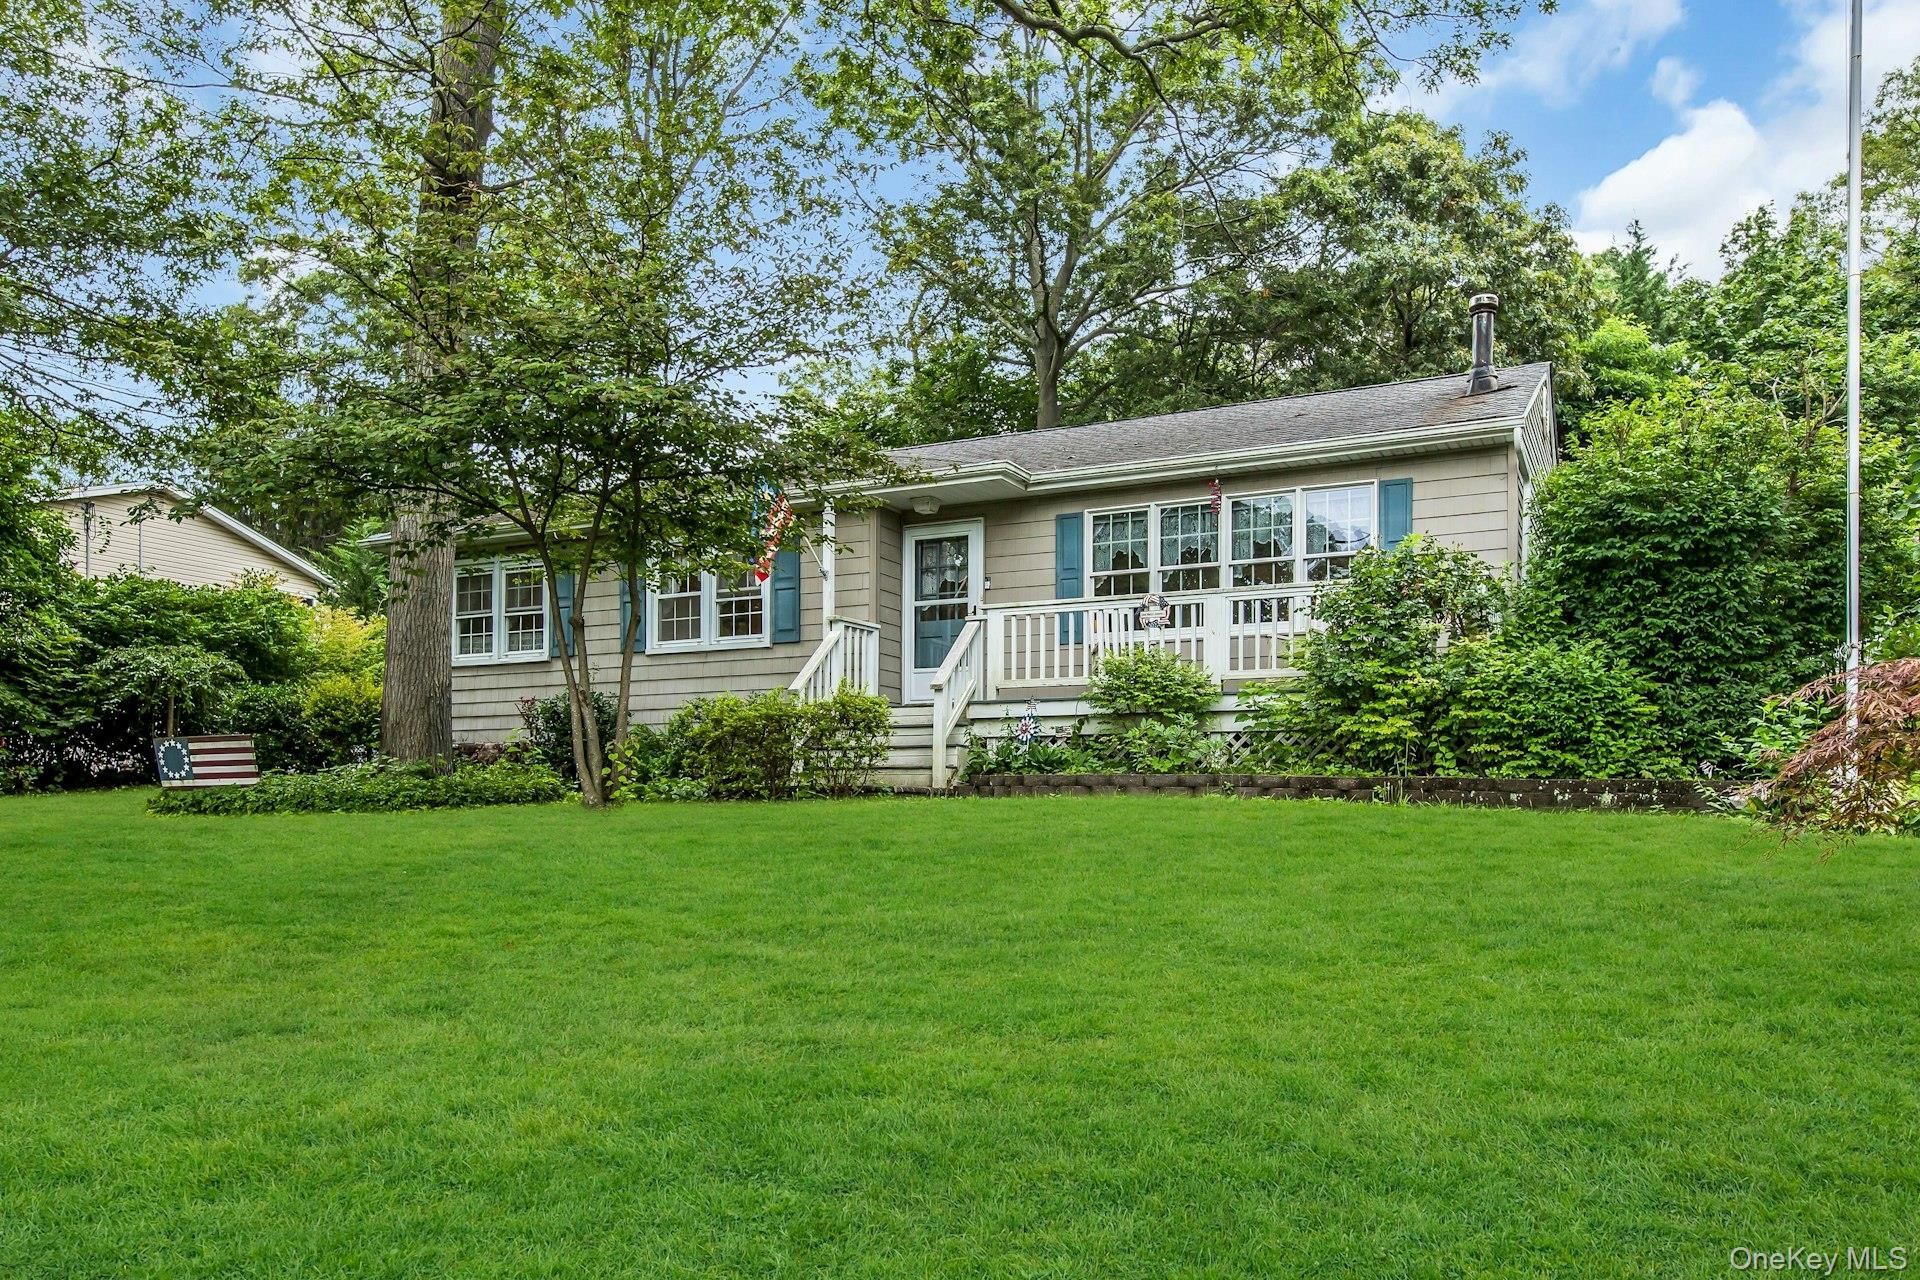
Introducing An Amazing Opportunity!! This is a Spacious, 3 Bedroom, 1 Bath, Ranch Style Home with Full Basement, Detached 1.5 Garage and Over-sized Multi-car Driveway. Large Formal Living Room and Oversized Formal Dining Room, both with Hardwood Floors. (2026) Patio Doors From Dining Room Lead Out to Backyard. Spacious Cabinet Lined Kitchen with New Stainless Refrigerator (2026). 3 Nice Sized Bedrooms all with Hardwood Floors, Primary with 2 Closets. Full Basement has Interior and Exterior Entrances, Laundry Area, Utilities, Storage and Additional Space. Pull Down Stairs to Full Attic with some Plywood Flooring for Storage. New Oil Burner (2025) 200 AMP Electrical Upgraded Service, In-ground Sprinklers Front and Back Photos Show Home Furnished and With White Refrigerator - Home Currently Unfurnished and now has a NEW Stainless Steel Refrigerator. True Taxes $9964.59!! So Much Potential-- Make This Home Your Own!
Property Features
Property Type: Residential - Single Family
Basement: Full
Basement: Yes
Cooling: Wall/Window Unit(s)
Garage: 1.5
Heating: Forced Air, Oil
Home Style: Ranch
Lot Size: 0.23 Acres
Taxes: $9,964
Year Built: 1963
Amenities
First Floor Bedroom
First Floor Full Bath
Ceiling Fan(s)
Formal Dining
Pantry
Storage
Feature Descriptions
Appliances: Dishwasher, Dryer, Electric Range, Refrigerator, Washer, Oil Water Heater
Attic: Full
Days on Site: 47
Exterior: Frame, Vinyl Siding
Fencing: Back Yard
Flooring: Hardwood, Laminate
Formal Dining: Yes
GarageY/N: Yes
Heating Zones: 1
Inclusions: Per MLS DW, W/D, Refrigerator
Laundry: In Basement
Lot Dimensions: 98' x 102'
Number Of Kitchens: 1
On Market Date: 2026-05-31
Parcel Number: 0200-596-00-01-00-040-000
Parking Features: Driveway
Rental Term: Monthly
Rooms Total: 6
Sewer: Cesspool
Utilities: See Remarks
Water: Public
Local Schools
High School: Sachem High School North
Middle School: Samoset Middle School
Elementary School: Cayuga Elementary School
School District: Sachem
Estimate Your Payment
Estimated Payment
$ 2,086.43 per month $1,110.56 Principal & Interest $830.33 Property Tax $145.54 Homeowner's InsuranceChange Payment Information
Listed By / Shown By
Listing By
Agency Name: Douglas Elliman Real Estate
Agency Contact: 631-589-8500
Shown By
Agent Name: Ryan Duhaney
Agent Phone: (718) 395-5626
Agency Title: Century21 American Homes

51 Arlington Road | MLS# 887930
This single family home located at 51 Arlington Road, Lake Ronkonkoma, NY 11779 is currently listed for sale with an asking price of $499,000. This property was built in 1963 and has 3 bedrooms and 1 full baths with 1030 sq. ft. Arlington Road is located within the Sachem school district. Search Lake Ronkonkoma real estate on ryanduhaney.century21americanhomes.com today.