
BEDS4
BATHS2 full 1 partial
SQUARE FEET2,900
MLS#1064088
STATUSActive
PROPERTY TYPEResidential - Single Family
SCHOOLLynbrook
Property Description
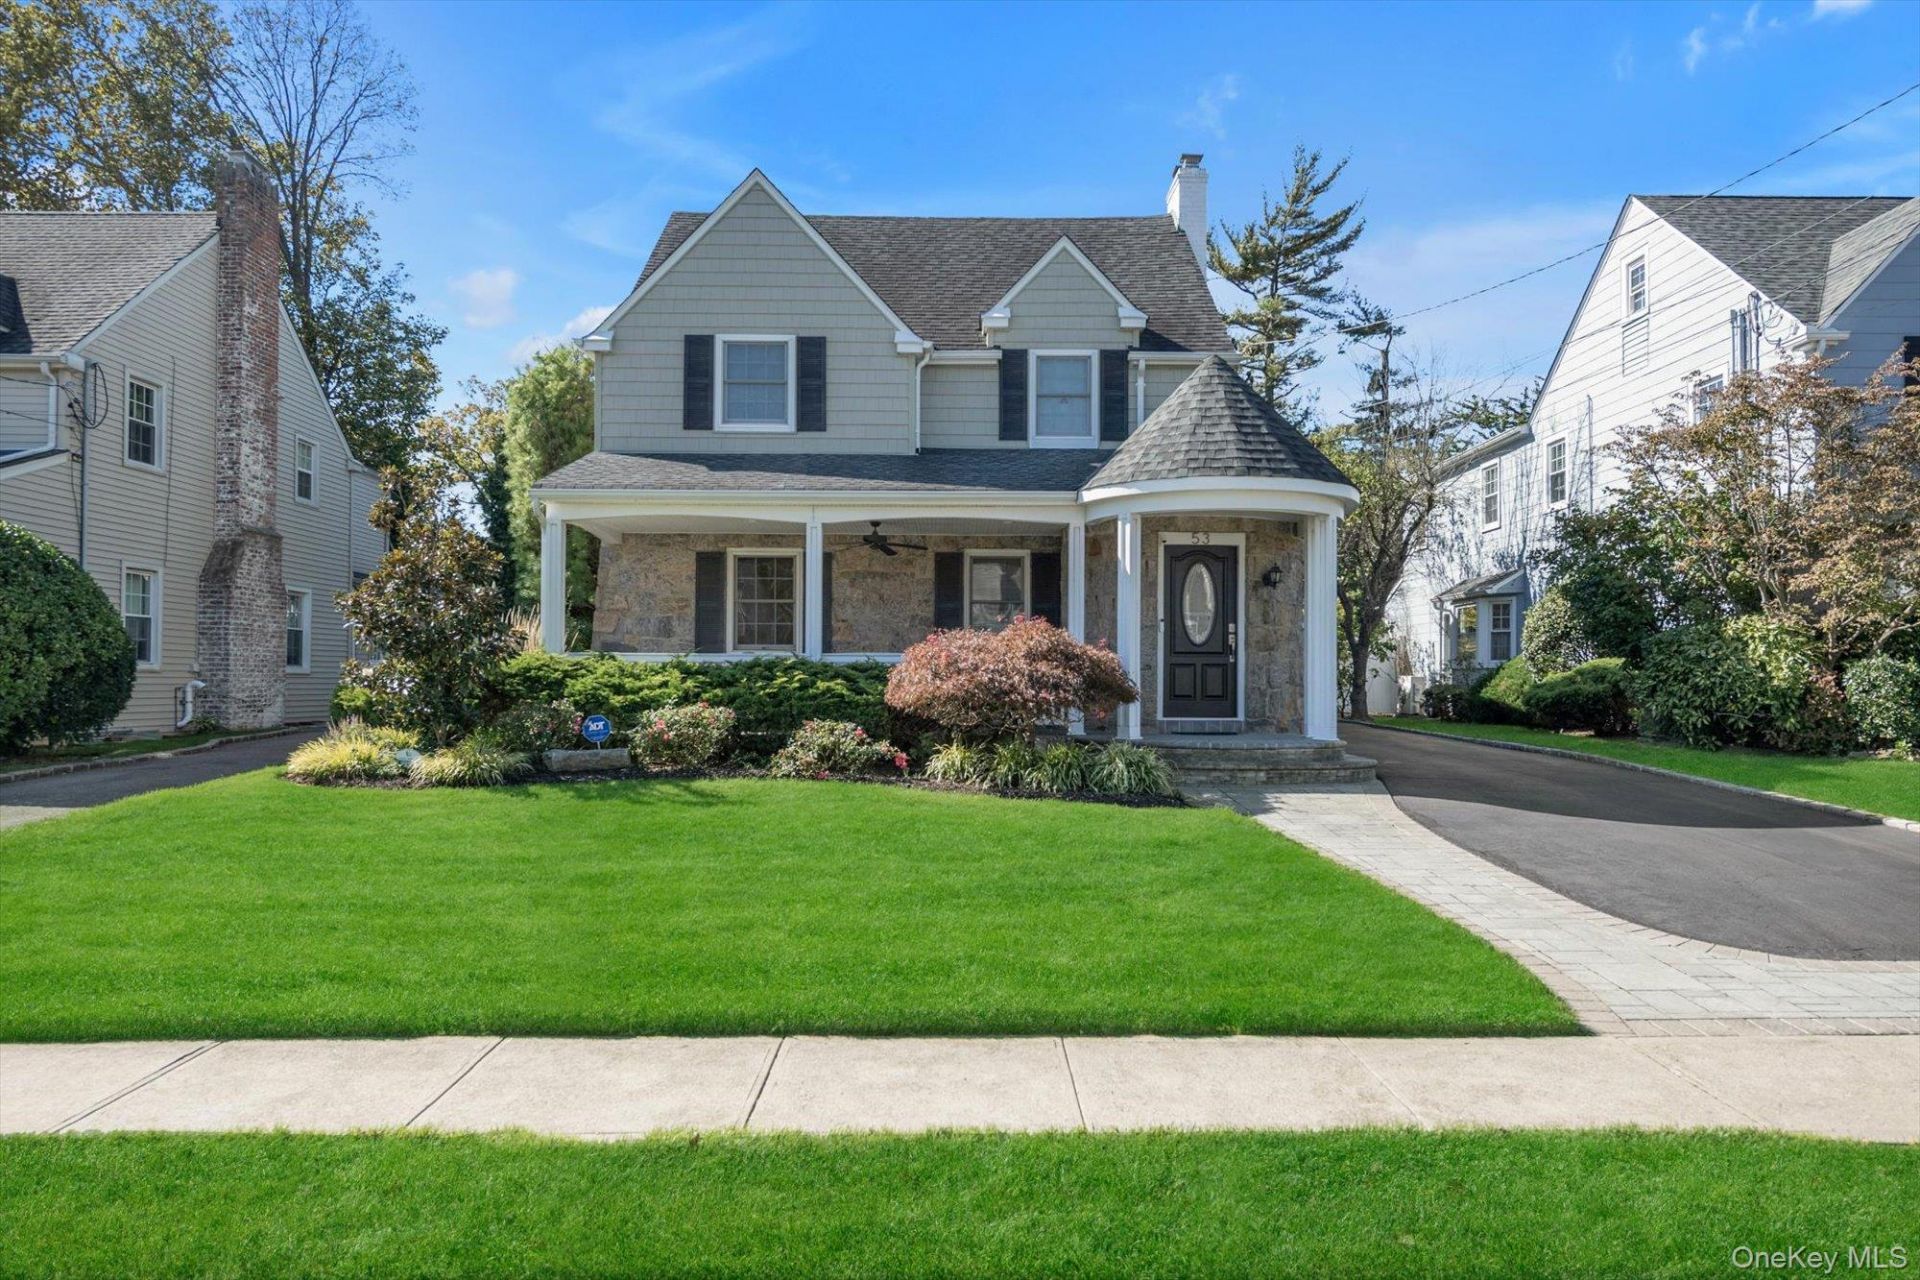
You Must See This Magnificent Expanded 4 Bedroom Colonial Offering the Perfect Blend of Luxury, Comfort & Style. The Entry Foyer Welcomes you into This Warm & Inviting Home Featuring a Living Room with Wood Burning Fireplace, Spacious Formal Dining Room, and the Heart of the Home is the Radiant Heated Chef's Kitchen, Granite & Wood with Stainless Steel Appliances, Island & Breakfast Bar and Great Room For Entertaining Guests or Relaxing with the Family. Doors From the Family Room Provide Easy Access to Enjoy the Backyard Stone Patio with a Pergola, Gas Fire Pit & Gas BBQ. All Bedrooms on Second Level Including a Huge Primary Suite with Radiant Heated Bath, 2 WICs, Office or Dressing Room and Trex Deck. The Finished Basement Has a Recreation Room, Laundry Room & Utilities. 1 Car Attached Garage with Electric Car Charger & Extra Long Driveway for Multiple Car Parking. Laundry on Main Level as well as in Bsmt. Hardwood Floors, Crown Moldings, Recessed LED Lights, Water Filtration System, CAC, Gas Heat, 300 Amp Electric, Alarm & IG Sprinklers. Beautiful Quiet Street in SD#20(Lynbrook-Marion St Elementary). No Flood Insurance Required. Nothing to Do But Unpack & Enjoy!
Property Features
Property Type: Residential - Single Family
Basement: Yes
Basement: Finished, Partial
Cooling: Central Air
Fenced: Yes
Fireplaces: 1
Garage: 1
Heating: Hot Air, Hot Water, Natural Gas, Radiant, Radiant Floo
Home Style: Colonial
Lot Size: 0.14 Acres
Taxes: $21,255
Year Built: 1935
Amenities
Breakfast Bar
Ceiling Fan(s)
Chandelier
Chefs Kitchen
Crown Molding
Double Vanity
Eat-in Kitchen
Entrance Foyer
Formal Dining
Granite Counters
His and Hers Closets
Kitchen Island
Marble Counters
Open Kitchen
Primary Bathroom
Recessed Lighting
Smart Thermostat
Soaking Tub
Storage
Walk-In Closet(s)
Washer/Dryer Hookup
Fire Pit
Gas Grill
Juliet Balcony
Lighting
Feature Descriptions
Appliances: Dishwasher, Disposal, Dryer, Gas Cooktop, Gas Oven, Microwave, Refrigerator, Stainless Steel Appliance(s), Washer, Gas Water Heater, Water Purifier Owned
Attic: Pull Stairs, Unfinished
Building Area Total: 2900
Days on Site: 3
Exclusions: DR Draperies
Exterior: Frame, Stone, Vinyl Siding
Fencing: Back Yard, Fenced, Vinyl
Fireplace Features: Living Room, Wood Burning
Fireplace Y/N: Yes
Flooring: Hardwood, Tile
Formal Dining: Yes
GarageY/N: Yes
Heating Zones: 4
Included In Taxes: Sewer, Trash
Laundry: In Basement, In Hall, Laundry Room, Multiple Locations
Lot Dimensions: 50 X 126
Lot Features: Back Yard, Landscaped, Near Public Transit, Near School, Sprinklers In Front, Sprinklers In Rear
Number Of Kitchens: 1
On Market Date: 2026-10-22
Other Structures: Pergola
Parcel Number: 2005-42-226-01-0427-0
Parking Features: Attached, Driveway, Electric Vehicle Charging Station(s), Garage
Patio And Porch: Patio
Rental Term: Monthly
Rooms Total: 8
Security: yes
Security Features: Security System, Smoke Detector(s), Video Cameras
Sewer: Public Sewer
Utilities: Cable Connected, Electricity Connected, Natural Gas Connected, Sewer Connected, Trash Collection Public, Water Connected
Water: Public
Local Schools
High School: Lynbrook Senior High School
Middle School: Lynbrook South Middle School
Elementary School: Marion Street School
School District: Lynbrook
Estimate Your Payment
Estimated Payment
$ 5,292.86 per month $3,113.57 Principal & Interest $1,771.25 Property Tax $408.04 Homeowner's InsuranceChange Payment Information
Listed By / Shown By
Listing By
Agency Name: Douglas Elliman Real Estate
Agency Contact: 516-623-4500
Shown By
Agent Name: Ryan Duhaney
Agent Phone: (718) 395-5626
Agency Title: Century21 American Homes

53 Murdock Road | MLS# 1064088
This single family home located at 53 Murdock Road, East Rockaway, NY 11563 is currently listed for sale with an asking price of $1,399,000. This property was built in 1935 and has 4 bedrooms and 2 full and 1 partial baths with 2900 sq. ft. Murdock Road is located within the Lynbrook school district. Search East Rockaway real estate on ryanduhaney.century21americanhomes.com today.