
BEDS4
BATHS1 full 1 partial
SQUARE FEET1,125
MLS#1027262
STATUSActive
PROPERTY TYPEResidential - Single Family
SCHOOLQueens 26
Property Description
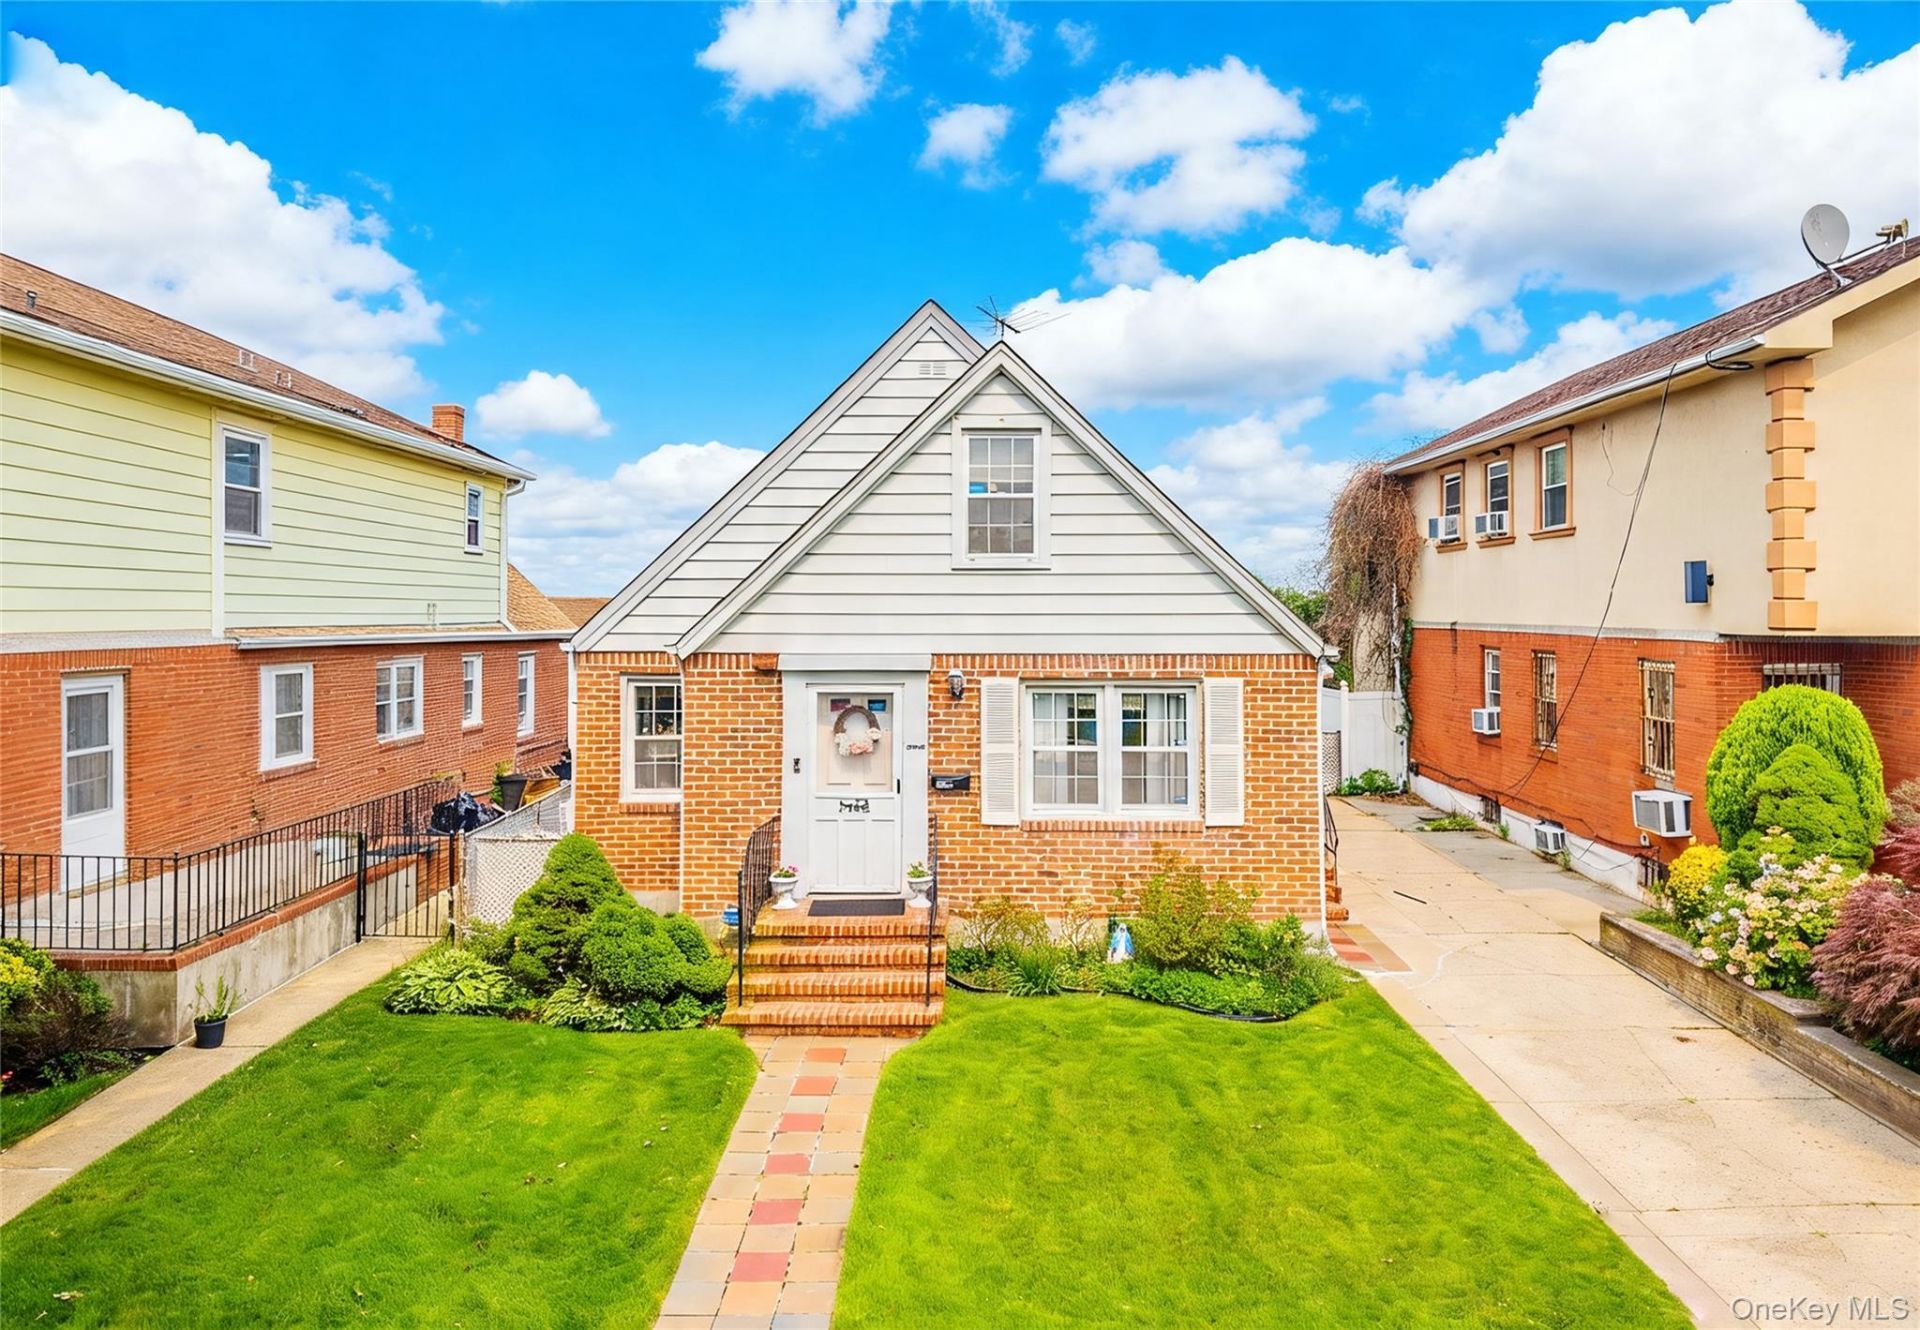
Welcome to this charming detached brick Cape located on a quiet tree-lined street in the desirable Bellerose neighborhood and situated in NYC School District 26. Set on a generous 40' x 100' lot, this home offers approximately 1,125 square feet of living space plus a finished basement, featuring 4 bedrooms, 1.5 bathrooms, and two above-grade levels.This property presents an excellent opportunity for buyers looking to renovate, update, or customize a home to fit their personal style. With solid bones, low annual property taxes, and a spacious lot, the possibilities are endless.Conveniently located near shopping, restaurants, supermarkets, banks, pharmacies, parks, and everyday essentials. Excellent transportation options include nearby Q36, Q46, Q48, QM6, and QM36 bus service, with easy access to the Cross Island Parkway and Grand Central Parkway for convenient commuting throughout Queens, Long Island, and Manhattan.Whether you're searching for your next primary residence or a home with renovation potential, this detached brick property offers outstanding value in one of Northeast Queens' most sought-after locations. Bring your vision and transform this solid detached brick home into your dream residence.
Property Features
Property Type: Residential - Single Family
Basement: Finished
Basement: Yes
Cooling: Wall/Window Unit(s)
Heating: Natural Gas
Home Style: Cape Cod
Lot Size: 0.09 Acres
Taxes: $3,679
Year Built: 1950
Amenities
First Floor Bedroom
First Floor Full Bath
Formal Dining
Master Downstairs
Feature Descriptions
Appliances: Refrigerator
Building Area Total: 1125
Days on Site: 1
Exterior: Brick
Formal Dining: Yes
On Market Date: 2026-07-18
Parcel Number: 08563-0066
Parking Features: Driveway
Rental Term: Monthly
Rooms Total: 8
Sewer: Public Sewer
Utilities: Electricity Connected, Natural Gas Connected, Sewer Connected, Water Connected
Water: Public
Local Schools
High School: Martin Van Buren High School
Middle School: Irwin Altman Middle School 172
Elementary School: Ps 133
School District: Queens 26
Estimate Your Payment
Estimated Payment
$ 2,370.71 per month $1,824.96 Principal & Interest $306.58 Property Tax $239.17 Homeowner's InsuranceChange Payment Information
Listed By / Shown By
Listing By
Agency Name: Sany Realty Group LLC
Agency Contact: 718-799-0726
Shown By
Agent Name: Ryan Duhaney
Agent Phone: (718) 395-5626
Agency Title: Century21 American Homes

8007 250th Street | MLS# 1027262
This single family home located at 8007 250th Street, Bellerose, NY 11426 is currently listed for sale with an asking price of $820,000. This property was built in 1950 and has 4 bedrooms and 1 full and 1 partial baths with 1125 sq. ft. 250th Street is located within the Queens 26 school district. Search Bellerose real estate on ryanduhaney.century21americanhomes.com today.